


LUXURY VILLA INTERIOR DESIGN IN PUERTO BANÚS
This 523 m² contemporary villa in Puerto Banús comprises five bedrooms and was designed by our renowned interior design studio as a sophisticated yet welcoming home with a strong connection between its interiors, natural light and outdoor spaces. The design combines a refined contemporary aesthetic with warm textures, carefully selected furniture and distinctive decorative elements.
The project includes generous open-plan living and dining spaces connected to the terrace and pool, a distinctive basement bar with views of the swimming pool, a tranquil master suite, two guest bedrooms and two individually designed bedrooms for the family’s daughters. Each space was developed with its own character while maintaining a cohesive visual language throughout the property.
CONTEMPORARY COASTAL LUXURY
The design combines a contemporary aesthetic with a relaxed approach to coastal living. The interiors were developed to make the most of the villa’s natural light, generous proportions and connection to the pool and outdoor areas.
A palette of soft neutrals, aquamarine and warm coral tones creates a light and sophisticated base, while natural wood, marble, textured fabrics, glass and metallic details introduce depth and contrast. Bespoke furniture, statement lighting and carefully selected decorative elements give the spaces a distinctive character without compromising the overall sense of cohesion.
The different rooms were designed to respond to their individual functions and occupants. The main living areas focus on openness and entertaining, the master suite creates a more tranquil atmosphere, while the two bedrooms for the villa’s younger residents introduce more personalised expressions within the same contemporary design language.
Let’s take a closer look at how we transformed this villa into a timeless luxury retreat in Marbella.
BASEMENT BAR WITH POOL VIEWS
The basement presented an unusual design opportunity: a glazed wall directly overlooking the swimming pool. We decided to make this visual connection the defining feature of the bar, turning the water, reflections and changing light into an integral part of the interior rather than treating the pool simply as a view.
We designed a custom bar counter in backlit onyx with a marble top and used illuminated shelving to create a strong focal point against the darker basement setting. Leather-upholstered bar stools add warmth and comfort, while layered ambient lighting — including LED strips, backlit surfaces and pendant fixtures — was introduced to control the atmosphere and emphasise the relationship between the bar and the pool.
Blue marble and selected wall finishes reinforce the colour connection with the water, while the reflective surfaces allow light and movement from the pool to become part of the space. The result is an intimate entertainment area with a distinctive identity, created specifically around the architectural conditions of the villa.


OPEN-PLAN LIVING & DINING
The main living area was conceived as an open, fluid space that connects the interior with the terrace and pool. Our approach was to preserve the sense of scale and openness while giving each part of the room a clear function and a comfortable human scale.
We used furniture placement, proportion and subtle zoning to define the living and dining areas without breaking the continuity of the space. A large rug anchors the seating area, while the bespoke modular sofa establishes the main axis of the living room. In the dining area, a custom-built table, designer chairs and statement artwork create a distinct focal point.
The colour and material palette was deliberately kept soft and restrained, with neutral upholstery, marble surfaces and textured fabrics providing a calm base. Aquamarine and warm coral accents introduce colour and reinforce the connection with the pool and surrounding landscape. Layered lighting — combining a statement chandelier, recessed lighting and decorative sources — was used to create depth and different atmospheres throughout the day.
MASTER BEDROOM — A PRIVATE RETREAT
For the master suite, we wanted to create a calmer and more intimate atmosphere in contrast to the openness of the main living spaces. The design was developed around comfort, soft textures and layered lighting, with a restrained palette that allows the materials and proportions of the room to take centre stage.
We used an oversized upholstered bed with a soft velvet headboard as the main anchor of the room. Rather than relying on a single central light source, we introduced several layers of illumination — pendant bedside lights, recessed ceiling lighting and concealed LED strips — to create different levels of light and atmosphere.
The dressing area was integrated through custom-built storage, keeping the bedroom visually clean while providing the functionality required for everyday use. In the ensuite, marble surfaces, a freestanding bathtub and rainfall shower continue the sense of understated luxury and create a spa-like extension of the bedroom.
Earthy tones, natural wood, rich textiles and warm metallic accents were selected to give the suite depth and warmth without losing the contemporary character established throughout the villa.
TWO PERSONALIZED BEDROOMS
The two bedrooms for the family’s daughters were designed individually rather than treated as identical rooms. Our aim was to give each space its own personality while maintaining a visual connection with the contemporary design language of the rest of the villa.
For the first bedroom, we introduced soft pastel tones with blush and gold accents to create a light, feminine atmosphere. A custom upholstered bed with integrated LED lighting became the focal point, while decorative wall panels added texture and a dedicated study area provided a practical element for everyday use.
The second bedroom follows a more restrained, minimalist direction. A monochromatic palette of white, taupe and soft grey creates a calmer atmosphere, while a sleek built-in wardrobe maximises storage without visually overwhelming the room. Statement pendant lighting and bespoke shelving add character and provide space for books, art and personal objects.
Although the two schemes differ in character, both were developed around the same principles: personalised design, practical storage and a balance between functionality and visual detail.
ROOFTOP TERRACE — MEDITERRANEAN LIVING ABOVE PUERTO BANÚS
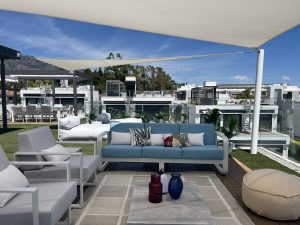
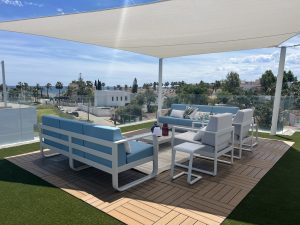
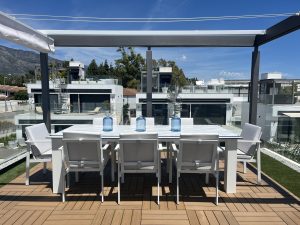
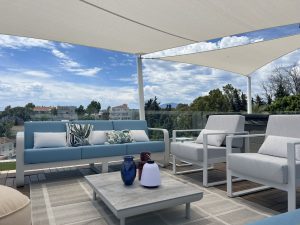
The rooftop terrace was designed as an outdoor extension of the villa, combining panoramic views of the Mediterranean and Puerto Banús with a relaxed setting for dining, entertaining and unwinding. Accessible directly by lift, the terrace was conceived as a destination in its own right rather than simply an additional outdoor area.
We organised the large terrace into several distinct zones, each with a specific function: an outdoor dining area, sun loungers for relaxation and a generous seating area with sofas and armchairs. The furniture was selected and positioned to take advantage of the views while maintaining comfortable circulation between the different zones.
Sun sails and awnings provide shade across the main areas, allowing the terrace to remain comfortable throughout the day while adding a light architectural element to the composition. The combination of outdoor furniture, textiles, shade structures and carefully considered positioning creates a cohesive Mediterranean atmosphere centred around relaxation and the exceptional setting.
MATERIALS, COLOUR & TEXTURE
The material palette was developed to balance the villa’s contemporary architecture with a warmer, more residential atmosphere. We combined natural wood, marble, glass, metallic details and richly textured fabrics, using contrast in texture and reflectivity to give depth to the otherwise restrained scheme.
The colour palette was deliberately kept light and sophisticated, with soft neutral tones forming the foundation and aquamarine and warm coral accents introducing more distinctive notes. These colours were used selectively across furniture, textiles and decorative elements, creating visual links between different spaces and reinforcing the relationship with the pool and surrounding landscape.
Rather than treating materials and colours as separate decorative choices, we used them as part of the overall spatial composition — helping define zones, establish atmosphere and maintain continuity between the living areas, bedrooms and more distinctive spaces such as the basement bar.
A CONTEMPORARY VILLA DESIGNED FOR MEDITERRANEAN LIVING
This Puerto Banús villa brings together a series of individually designed spaces within one cohesive interior concept. Our approach was to balance the generous scale of the property with a more intimate and welcoming atmosphere, using furniture, lighting, colour, materials and decoration to define each space while maintaining continuity throughout the home.
From the pool-facing basement bar and open-plan living areas to the master suite, personalised bedrooms and rooftop terrace, each part of the villa was designed in response to its architecture, views and intended use. The result is a contemporary residential interior that combines refined detailing with a relaxed Mediterranean character and a strong connection to indoor-outdoor living.
START YOUR PROJECT
Planning a villa, penthouse or apartment in Marbella or across the Costa del Sol? Tell us about your property and your requirements to discuss your project with our studio.
Contact us today to discuss your dream project.