


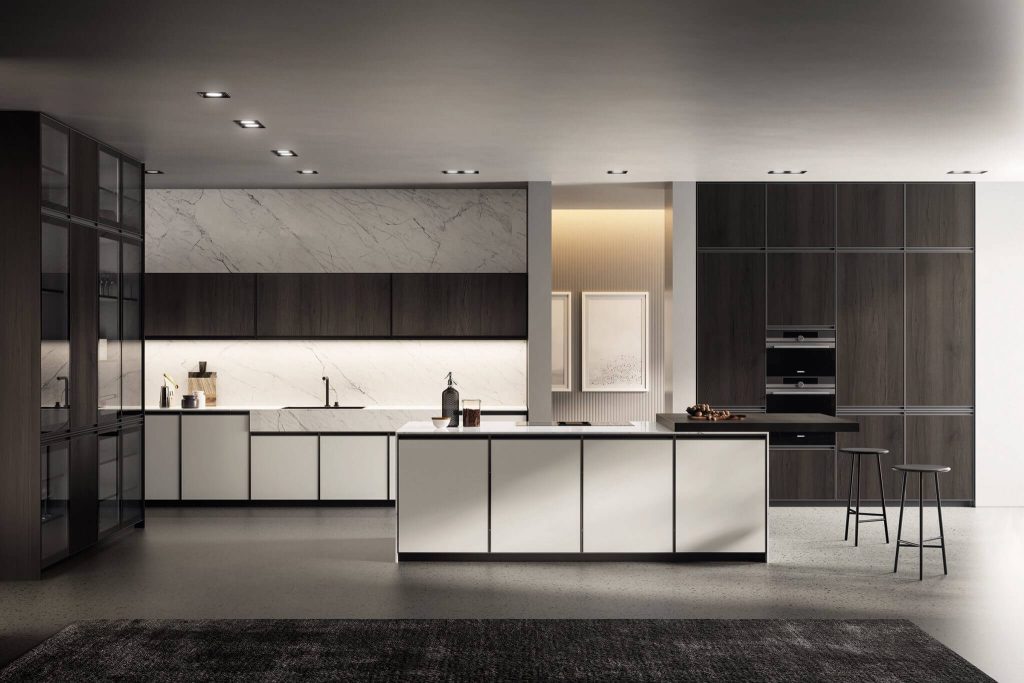
LUXURY KITCHEN DESIGN IN MARBELLA
We design contemporary and bespoke kitchens for new-build villas, apartments and existing homes across Marbella and the Costa del Sol. From spatial planning and ergonomics to materials, appliances and finishes, every kitchen is developed around the property, the way it will be used and the client’s requirements and budget.
NEW-BUILD KITCHENS & KITCHEN RENOVATIONS
NEW-BUILD KITCHENS
For new-build villas and apartments, we develop the kitchen as part of the overall interior from the early planning stages. We consider the layout, functional zones, storage, appliances, lighting and finishes together with the architecture and the way the adjoining living spaces will be used.
KITCHEN RENOVATIONS
For existing properties, we redesign kitchens around the needs of the space and the client. Depending on the project, this can involve rethinking the layout, improving storage and ergonomics, updating materials and finishes, or creating a completely new kitchen while integrating it with the surrounding interior.
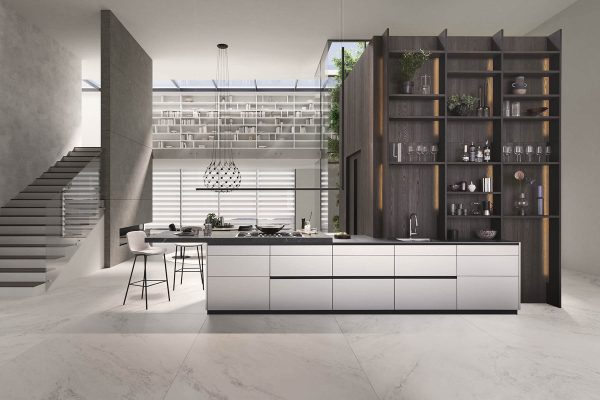

KITCHEN PLANNING & DESIGN
A well-designed kitchen starts with the space rather than the furniture. We plan the kitchen around its architecture, proportions and intended use, dividing it into practical functional zones and carefully considering circulation, storage and everyday ergonomics.
We then develop the interior details — cabinet configuration, facades, worktops, handles, internal storage, appliances and lighting — ensuring that every element works together and that the kitchen feels naturally integrated with the surrounding interior.
For open-plan homes, we also consider the relationship between the kitchen, dining and living areas, so that the kitchen functions as part of the wider interior rather than as a separate element.
KITCHEN BRANDS & MANUFACTURERS
We work with established Italian, German, Danish and other European kitchen manufacturers across different price ranges. SCAVOLINI, NOLTE, LEICHT, or others, – the choice of brand is based on the requirements of each project rather than on a fixed list of manufacturers.
We consider the kitchen layout, architectural context, desired style, materials and finishes, appliances, functionality and available budget when selecting the most suitable manufacturer and configuration.
Our clients can review the available materials, finishes, cabinet options and appliances with us at the manufacturer’s showroom. We coordinate with the brand’s specialists throughout the process, from the initial design and selection through final measurement, production and installation.
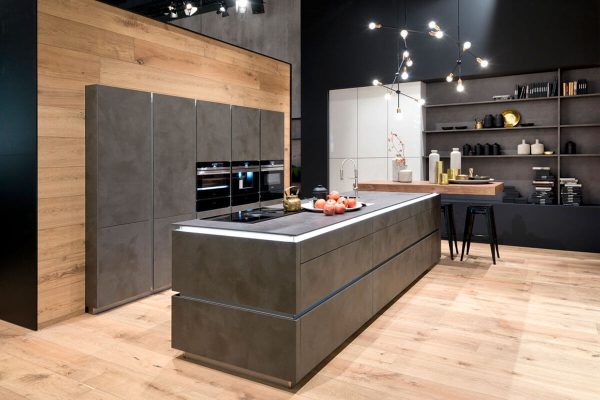
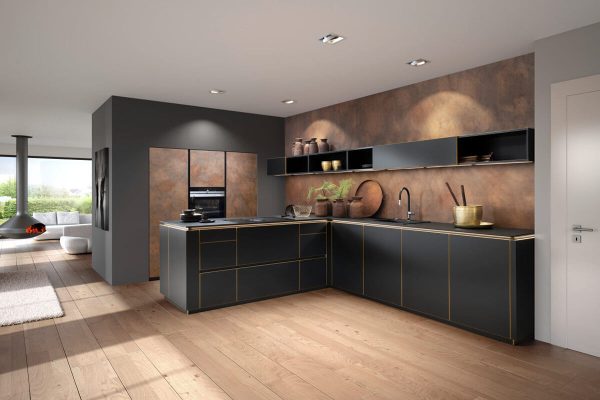
OUR KITCHEN DESIGN PROCESS
UNDERSTANDING YOUR REQUIREMENTS
We begin by understanding how you use the kitchen, your preferences, the number of people living in the property and the level of functionality you require. Your budget is also established at this stage, helping us identify suitable kitchen manufacturers and specifications.
SPACE PLANNING & LAYOUT
We analyse the available space and develop the kitchen layout, dividing it into functional zones and optimising the position of cabinetry, appliances, work areas and storage. Circulation and ease of movement are considered from the beginning.
MATERIALS, FINISHES & APPLIANCES
Once the layout is established, we develop the visual and technical specification of the kitchen, including cabinet configuration, facades, worktops, handles, internal storage, appliances and finishes.
SHOWROOM & SELECTION
We arrange a visit to the selected manufacturer’s showroom, where we review materials, finishes, cabinetry options and appliances together with the brand’s specialists. This allows the proposed kitchen to be assessed through actual samples before the final specification is approved.
FINAL MEASUREMENT & ORDER
Once the design and specification are approved, the manufacturer’s representative carries out the final measurement of the space. The order is then placed and the kitchen enters production.
DELIVERY & INSTALLATION
The manufacturer’s specialists coordinate delivery, assembly and installation of the kitchen and appliances. We remain involved throughout the process to ensure that the approved design is correctly realised.
A KITCHEN THAT BELONGS TO THE INTERIOR
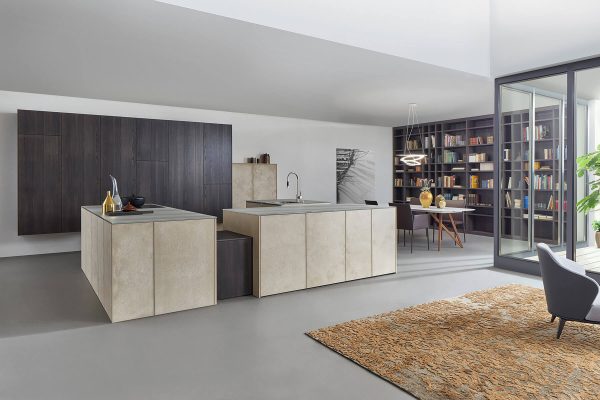
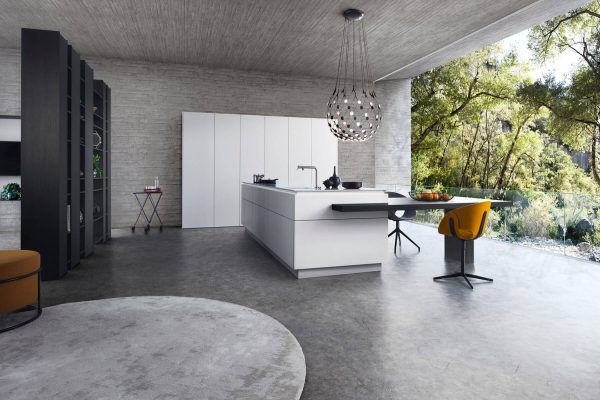
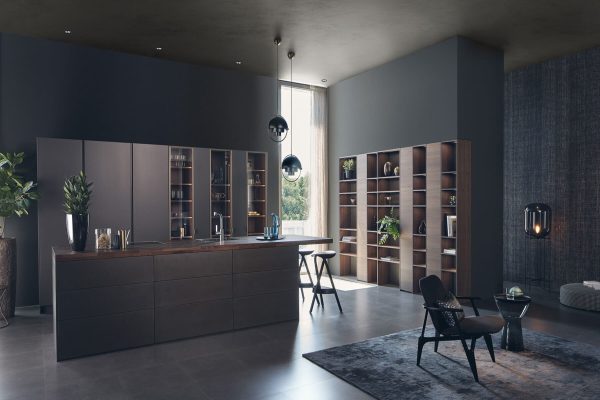
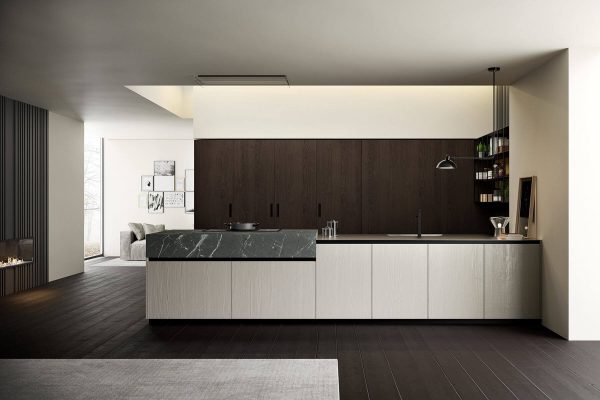
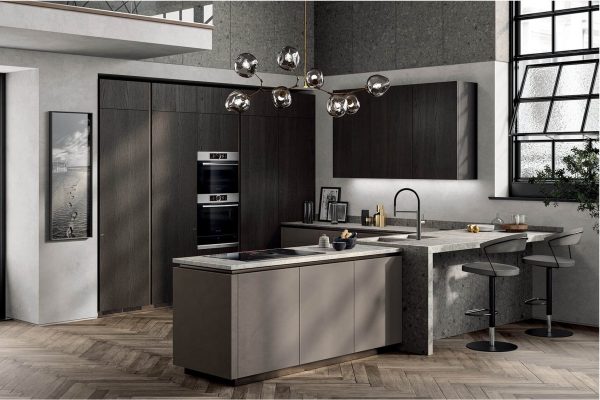
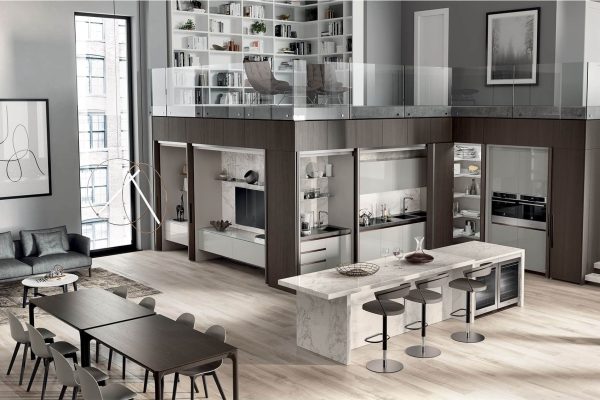
In contemporary villas and apartments, the kitchen is often an integral part of the main living space. We therefore consider its design in relation to the surrounding architecture, flooring, wall finishes, lighting and furniture, creating a visual connection between the kitchen, dining and living areas.
The choice of cabinetry, colours, materials, worktops and lighting is developed with the wider interior in mind. This is particularly important for open-plan layouts, where the kitchen remains visible from several areas of the home and needs to feel like a natural part of the overall design.
When the kitchen is part of a wider interior design project, we coordinate its design with the rest of the scheme from the outset. When the kitchen is commissioned as a standalone project, we can still develop its appearance and finishes to complement the existing interior.
KITCHEN RENOVATION & REMODELLING
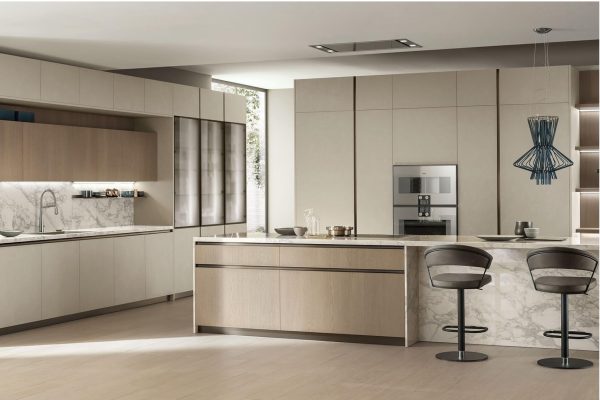
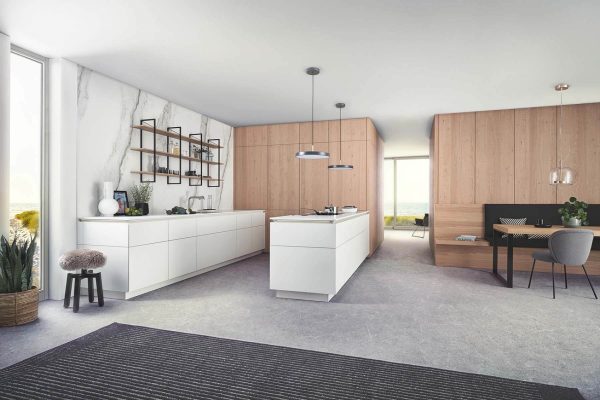
For existing homes, a kitchen renovation can be an opportunity to rethink both the functionality and appearance of the space. We assess the existing layout and identify where improvements can be made to circulation, storage, working areas, appliances and overall usability.
Depending on the property and the scope of the project, the new kitchen can involve a revised layout, new cabinetry, worktops, facades, internal storage, appliances, lighting and finishes. The design is developed to suit the architecture of the home and integrate naturally with the surrounding interior.
Where the renovation forms part of a wider refurbishment, we can coordinate the kitchen design with the overall interior scheme, ensuring that materials, colours and finishes work consistently throughout the property.
KITCHEN DESIGN — FAQ
Do you design kitchens for new-build properties?
Yes. We design kitchens for new-build villas and apartments, considering the layout, functional requirements, appliances, materials and finishes as part of the property’s overall design.
Do you work on existing kitchen renovations?
Yes. We redesign and remodel kitchens in existing homes, improving the layout, storage, ergonomics, materials, finishes and overall appearance according to the scope of the project.
Can you design a kitchen as a standalone project?
Yes. A kitchen can be commissioned as an independent design project. We can also coordinate its design with a wider interior design or refurbishment project when required.
How do you choose the right kitchen brand?
We consider the property’s requirements, available budget, layout, desired style, materials, finishes, functionality and appliances before recommending the most suitable manufacturer and configuration.
Can I choose the materials and finishes myself?
Yes. We review the available materials, cabinet finishes, worktops, handles and other options together with you, including visits to the manufacturer’s showroom where appropriate.
Do you work with Italian and German kitchen brands?
Yes. We work with established Italian, German, Danish and other European kitchen manufacturers across different price ranges, including Scavolini, Nolte and LEICHT.
Do you provide installation?
Yes. Once the kitchen has been approved and ordered, the manufacturer’s specialists handle the final measurement, delivery, assembly and installation. We remain involved throughout the process to ensure that the approved design is correctly implemented.
Can you coordinate the kitchen with the rest of my interior?
Yes. We can develop the kitchen as part of a wider interior design project or design it as a standalone space that complements the existing interior.
START YOUR KITCHEN PROJECT
Tell us about your property, your requirements and the type of kitchen you are considering. We will help you determine the right approach, from initial planning and kitchen design to selecting the manufacturer and completing the installation.
Contact us to order your new kitchen design in Marbella, and we’ll be thrilled to assist you in creating the kitchen of your dreams.