


APARTMENT INTERIOR DESIGN IN SAN PEDRO DE ALCÁNTARA
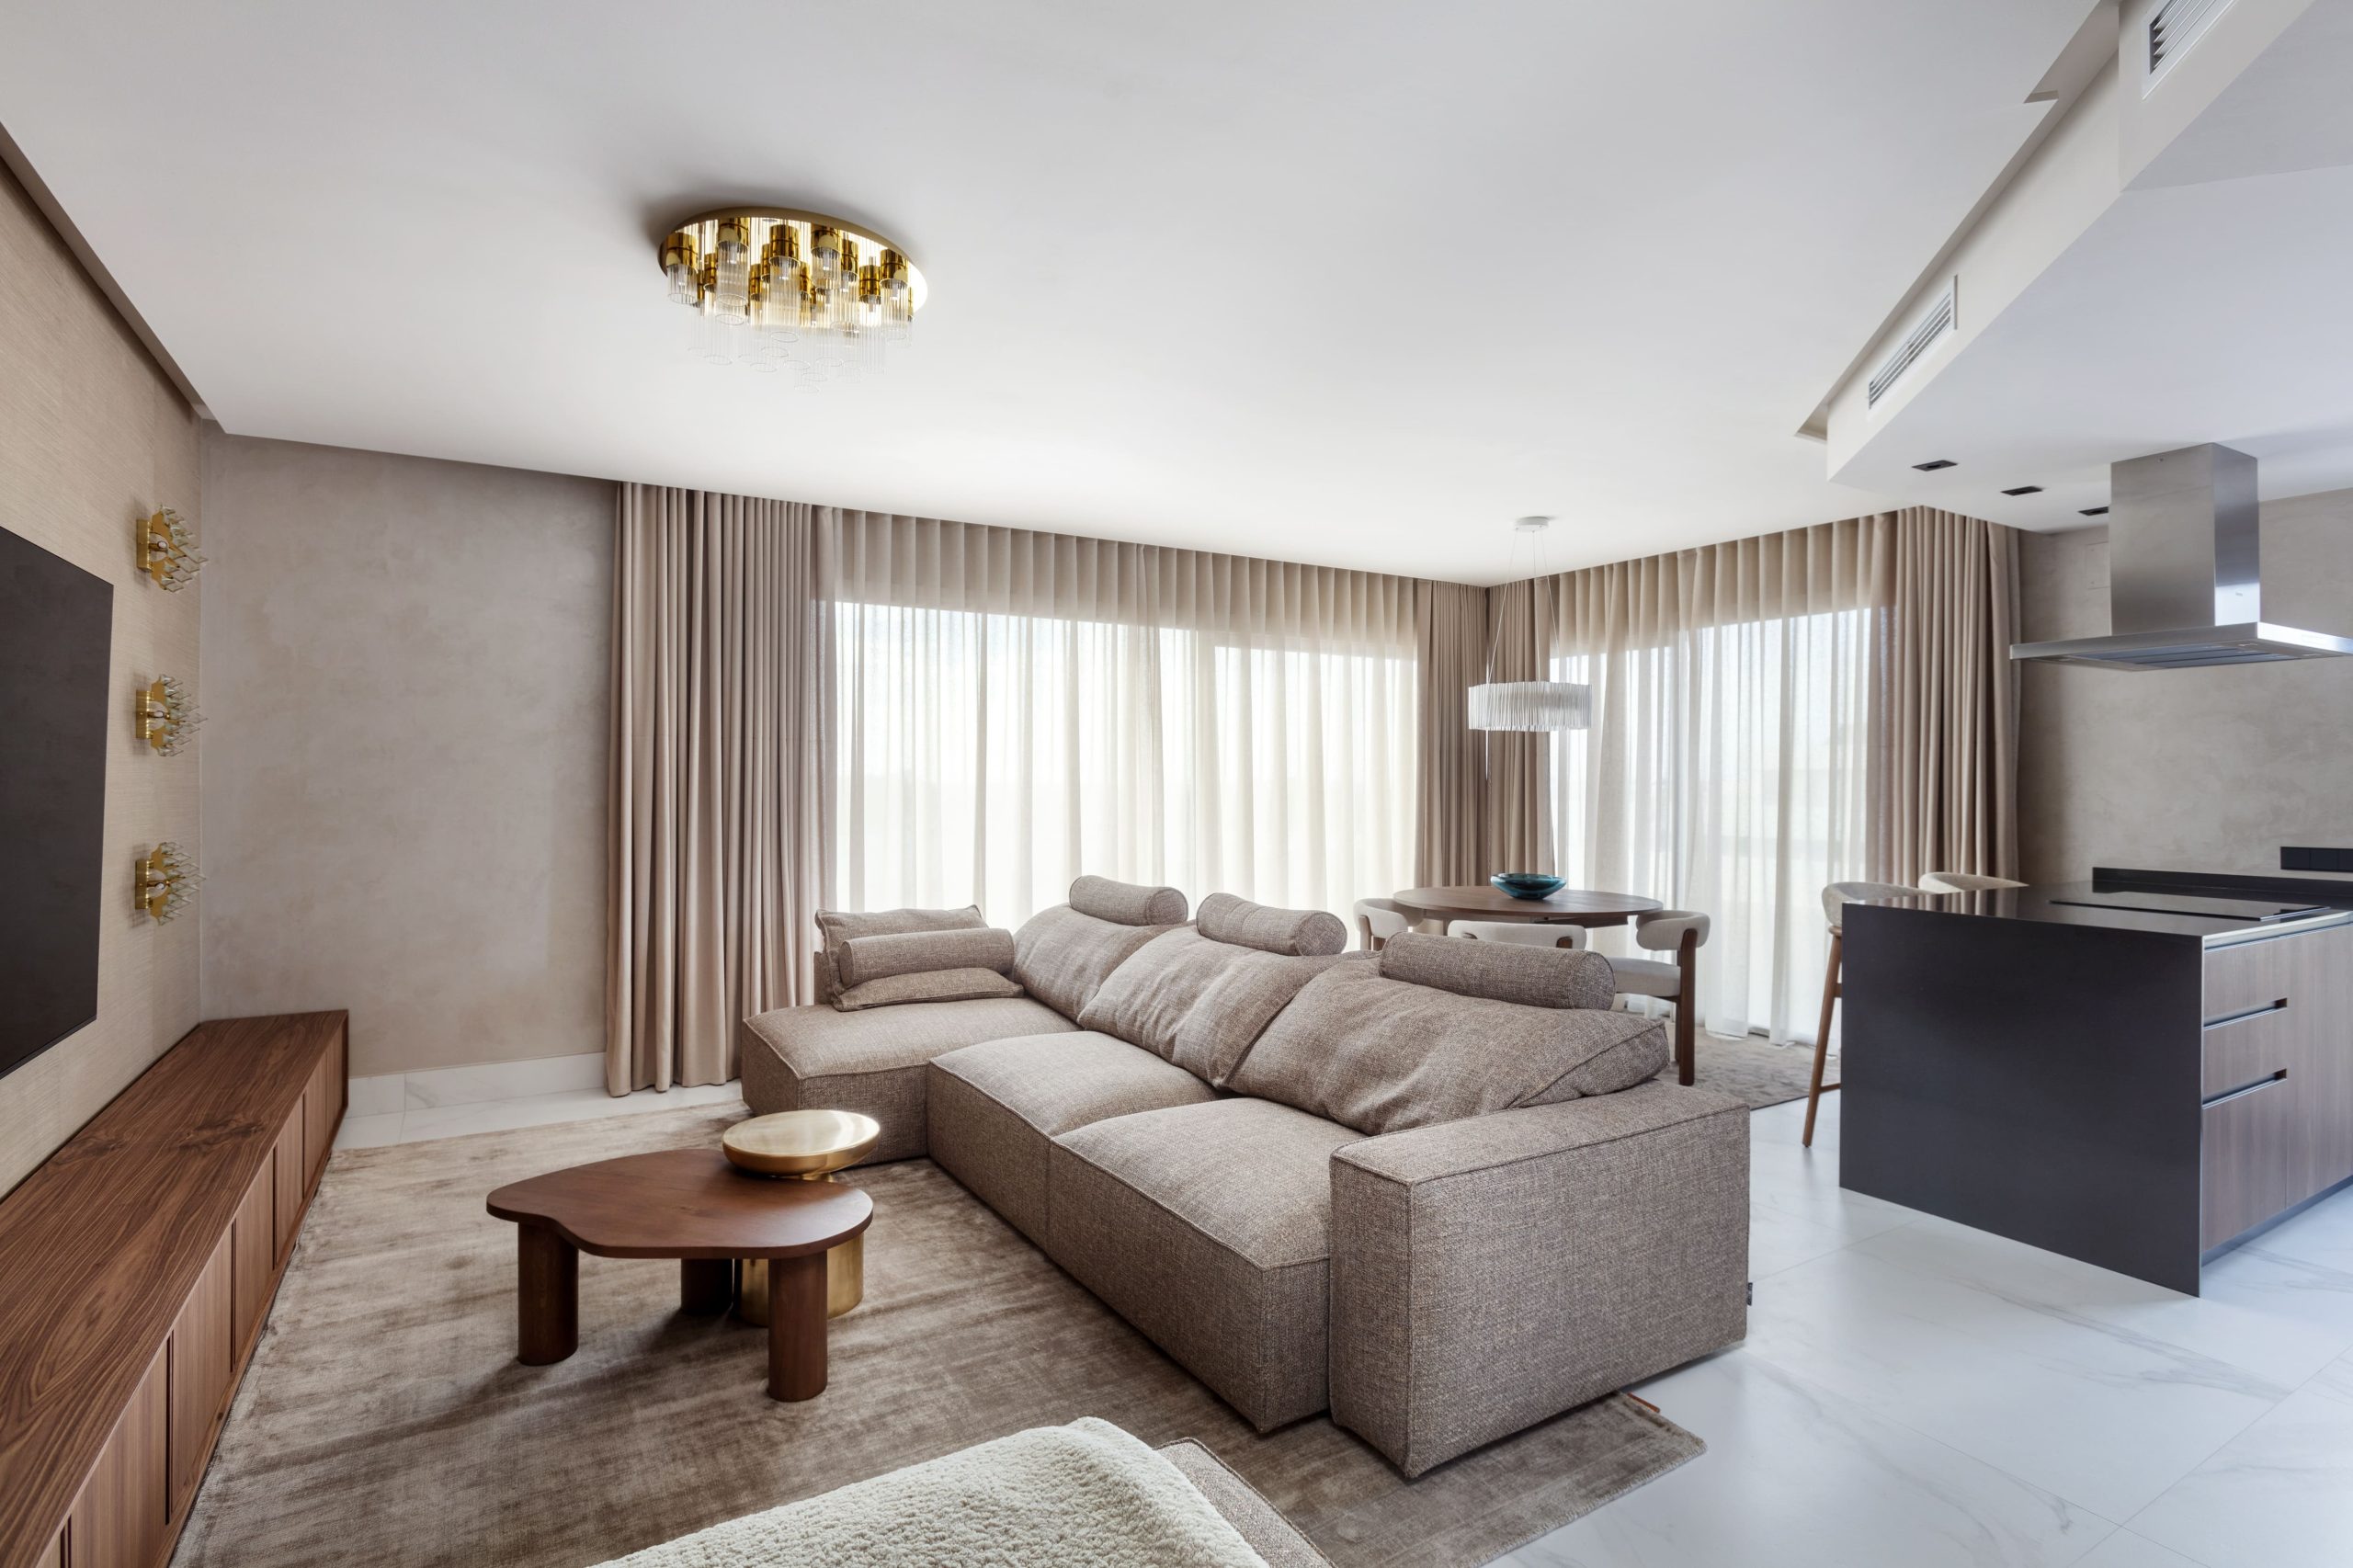
This 280 m² newly built penthouse in San Pedro de Alcántara, Marbella, was designed by Tania Tsygel – Marbella Interior Design as a contemporary Mediterranean home with a strong emphasis on space, natural materials, tactile finishes and carefully considered bespoke details.
The penthouse was purchased by a client for his daughter, a university student, and was conceived to serve two purposes: a stylish summer residence in the immediate future and a comfortable permanent home later in life. The brief therefore called for a fresh, contemporary interior with a youthful character, while maintaining the sophisticated quality and high-end finish expected by the family.
Rather than treating the new-build architecture as a finished solution, our studio reconsidered the layout, proportions and interior elements to create a home that felt more personal and generous. The result combines a restrained material palette with custom furniture, integrated storage and distinctive architectural details.
A RESTRAINED PALETTE FOR MEDITERRANEAN LIGHT
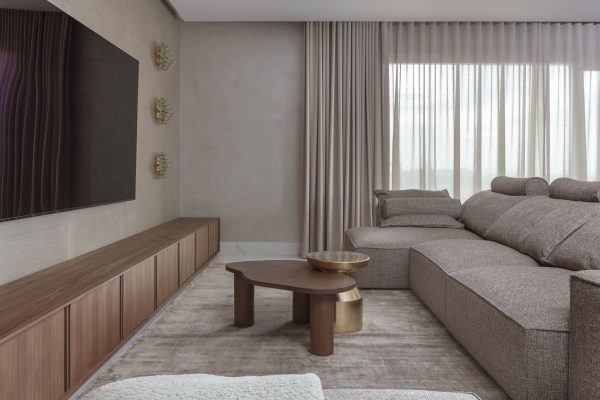
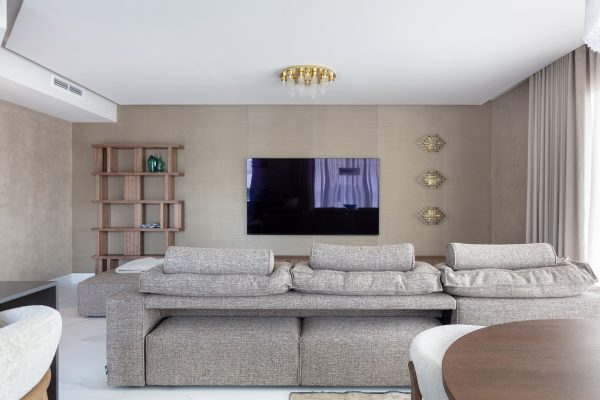
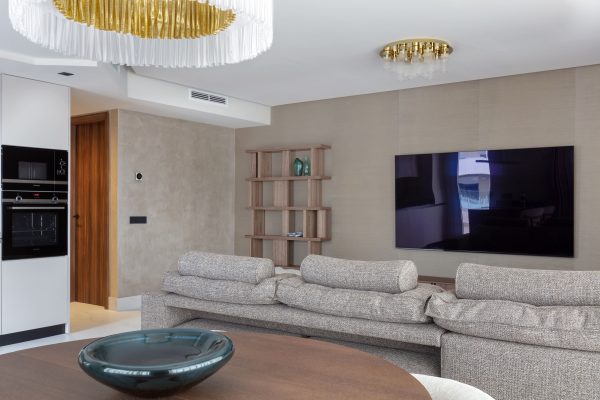
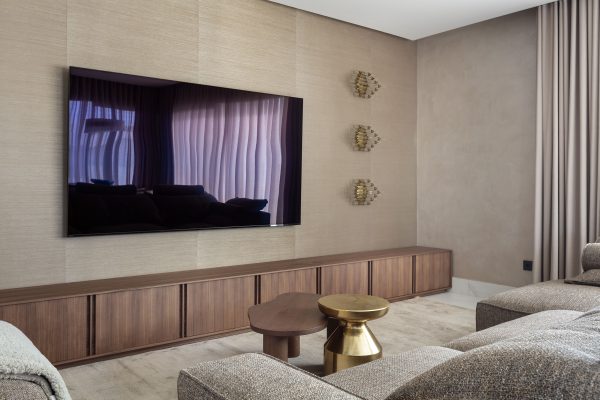
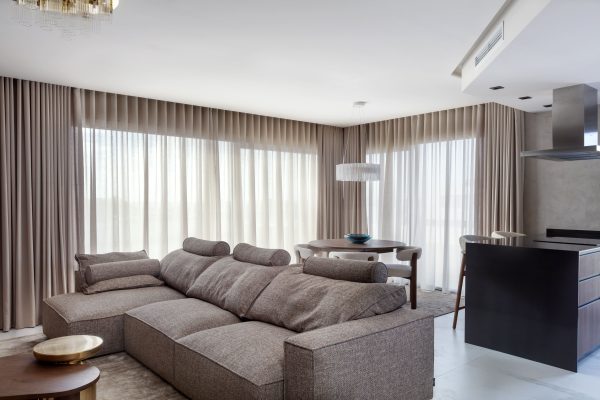
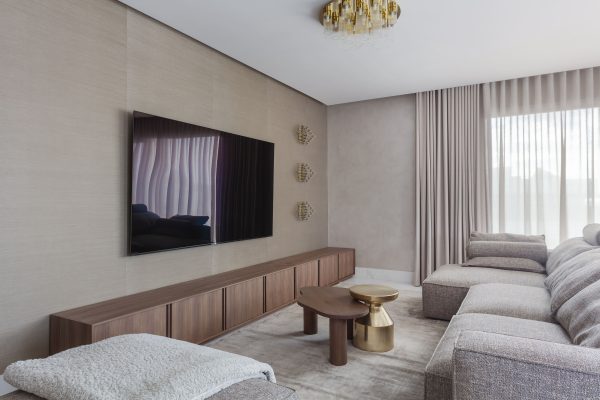
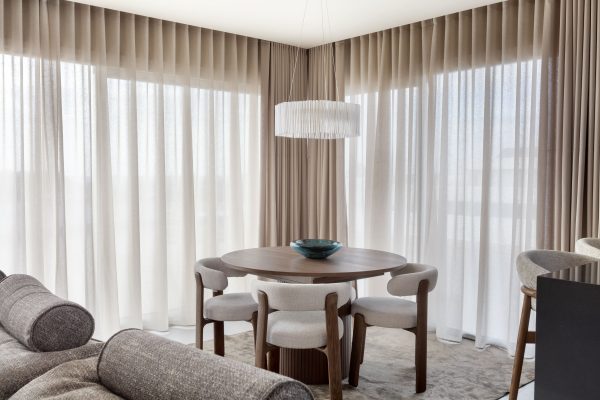
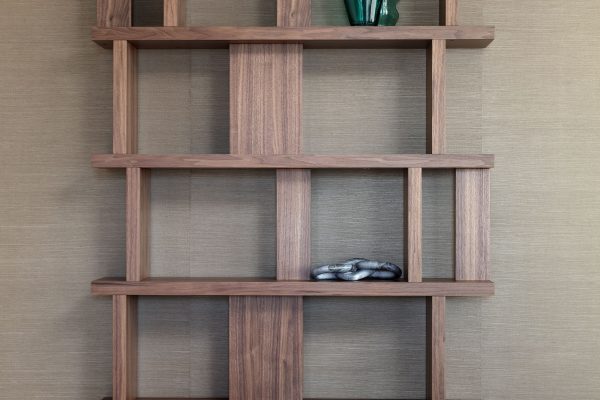
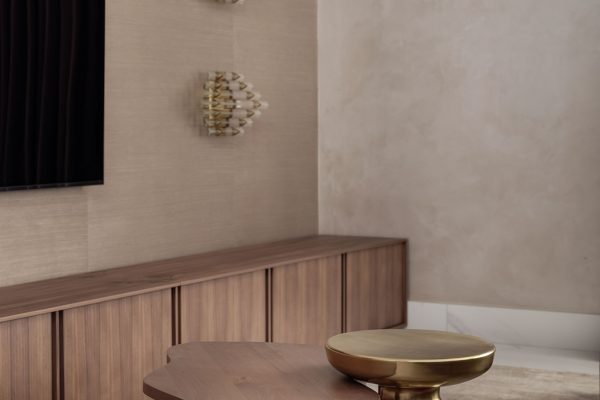
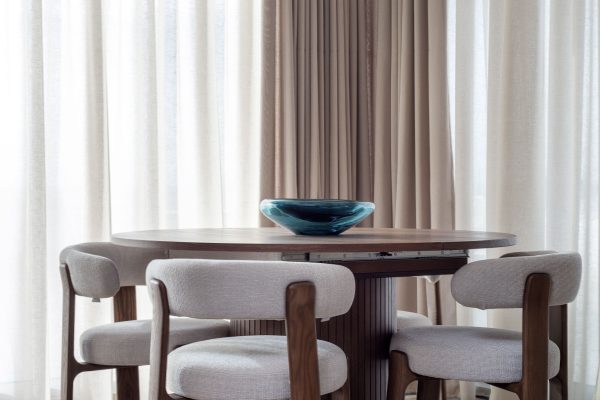
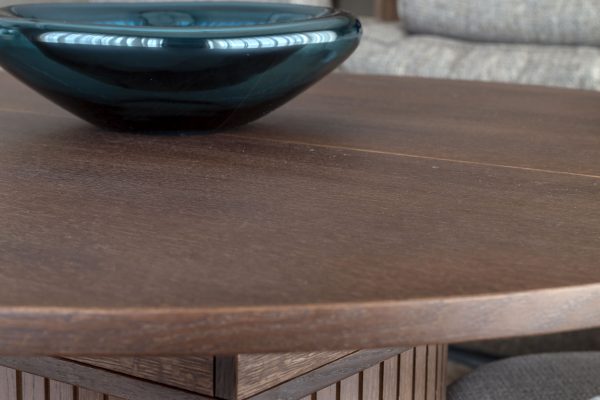
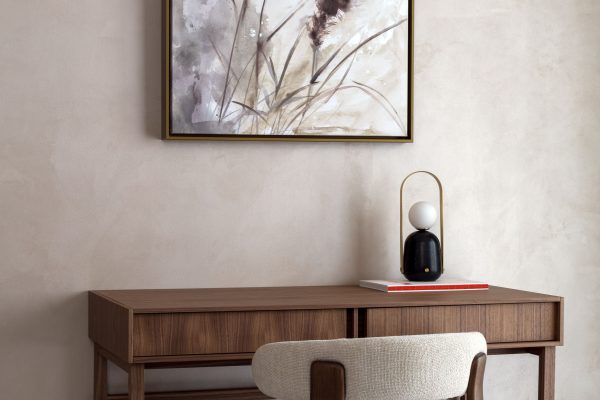
The open-plan living and dining areas were developed around a deliberately restrained material palette. The walls were finished entirely in decorative plaster, creating a continuous tactile surface that responds to the intense natural light of southern Spain.
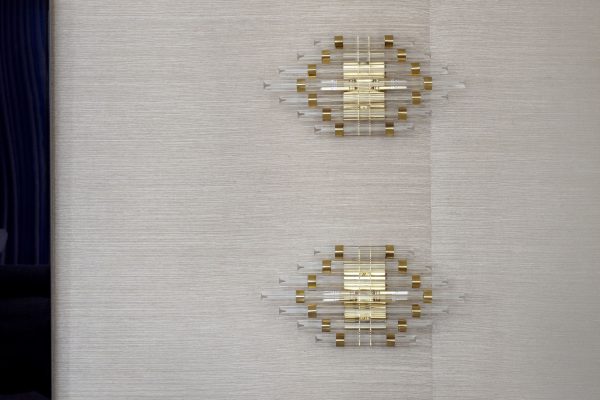
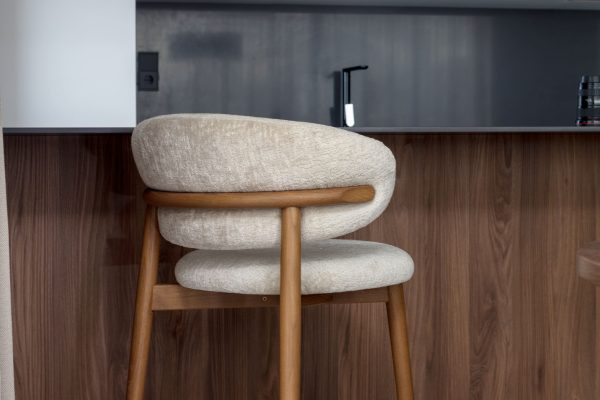
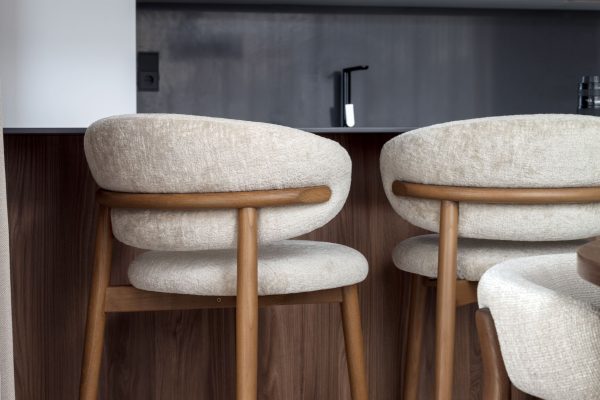
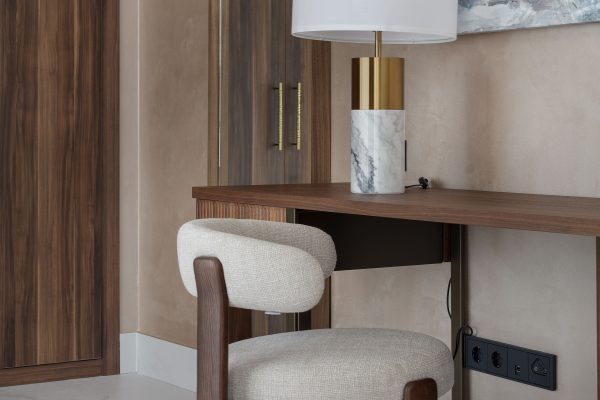
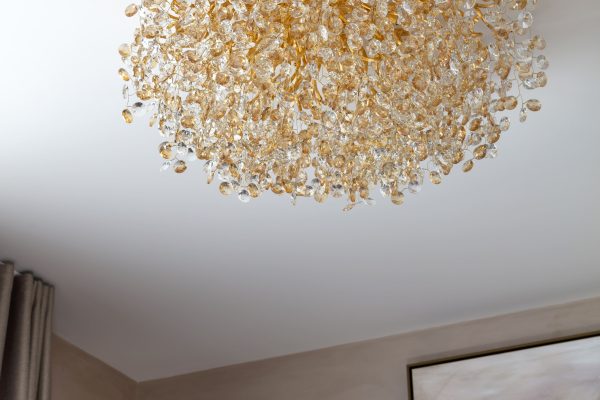
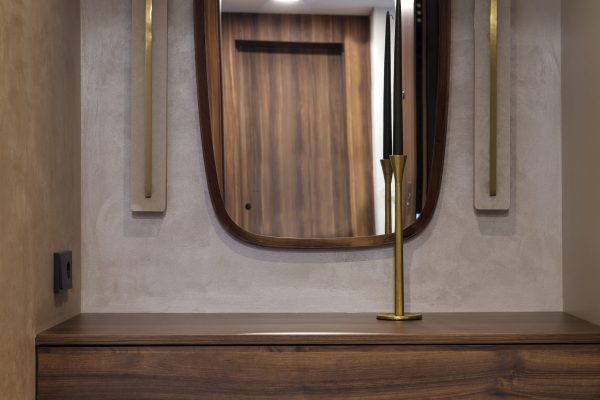
Rather than introducing a large number of colours or decorative finishes, we used the texture and subtle variation of the plaster to give the walls depth. Natural, heavier fabrics add softness and warmth, while precisely placed gold details introduce a sharper contrast against the earthy neutral background.
The approach allows natural light to become part of the interior composition. As the intensity and direction of daylight change, the plaster surfaces reveal different levels of texture, giving the otherwise restrained palette a constantly changing character.
CREATING A MORE GENEROUS MASTER SUITE
One of the most significant decisions was to reconsider the original four-bedroom configuration. By combining two of the bedrooms, we created a substantially larger master suite with greater privacy, improved proportions and space for a more complete bedroom environment.
This change was not simply about increasing the size of one room. It allowed the private part of the apartment to be reorganised around the way the space would actually be used, creating room for an expanded sleeping area, dressing and storage while giving the master suite a stronger sense of separation from the social areas.
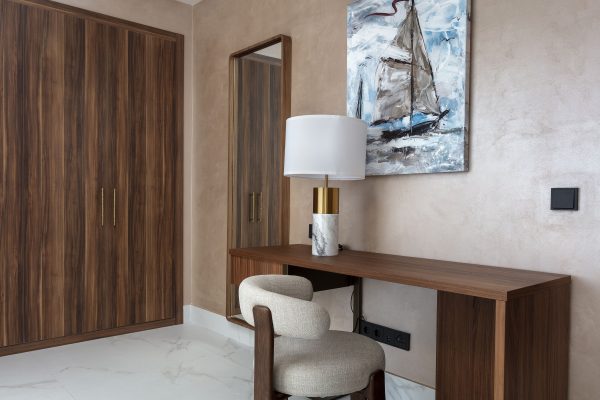
Extensive bespoke wardrobes were then integrated throughout the penthouse, allowing storage to become part of the architecture rather than an additional layer of furniture. This helped maintain the clean, uncluttered character of the interiors while providing the functionality required for everyday living.
TEXTURE, VOLUME & BESPOKE DETAIL
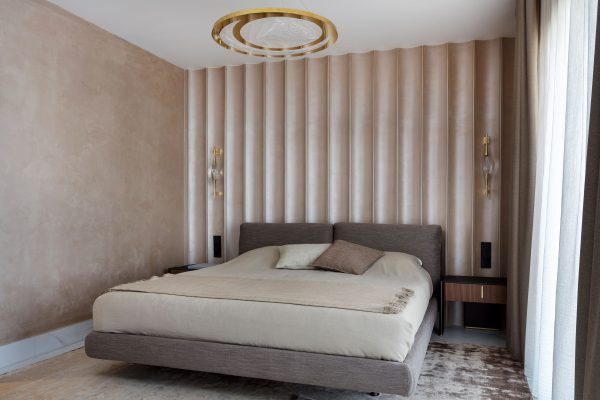
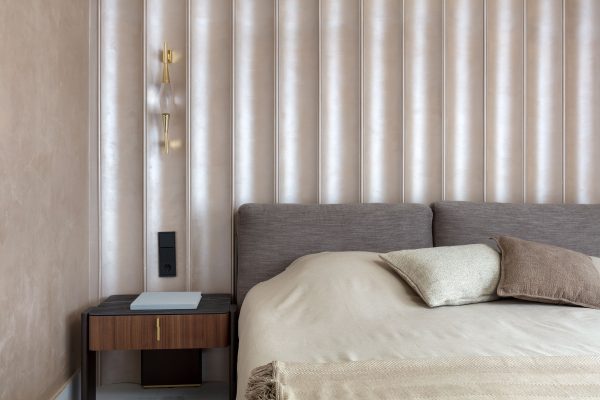
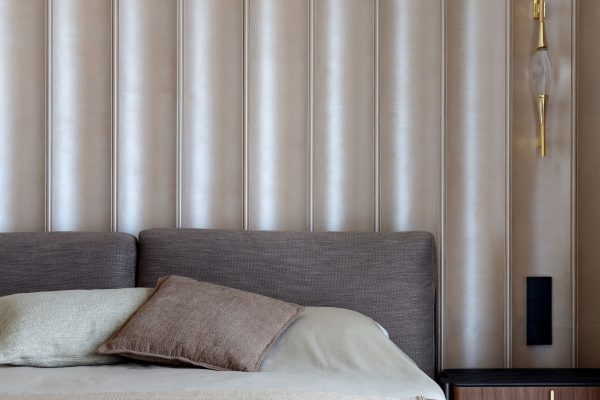
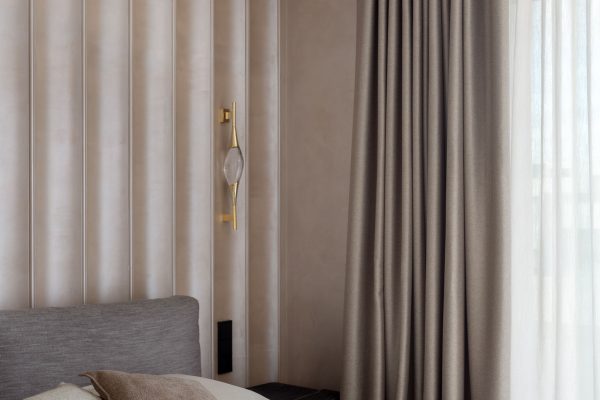
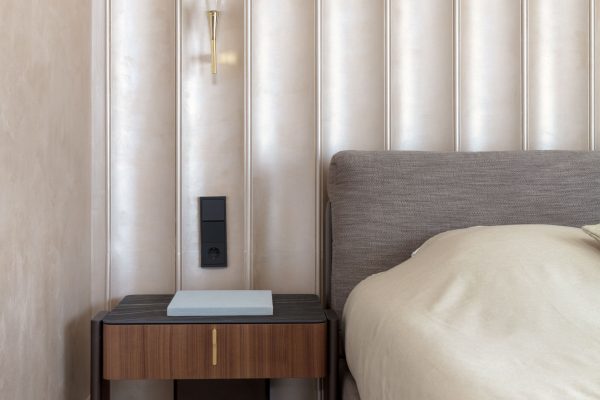
The master suite introduces a stronger three-dimensional element. The wall behind the bed was developed as a custom architectural feature using vertical panels with an undulating, wave-like profile.
The relief breaks up the flat surface behind the headboard and introduces movement without relying on colour or decorative artwork. Its repeated vertical rhythm gives the wall greater visual depth while maintaining the calm material language established throughout the apartment.
This is characteristic of our approach to bespoke interiors: individual elements are designed not simply to decorate a room, but to change the way its proportions, surfaces and volumes are perceived.
A CUSTOM COMPOSITION OF SOFTNESS & CONTRAST
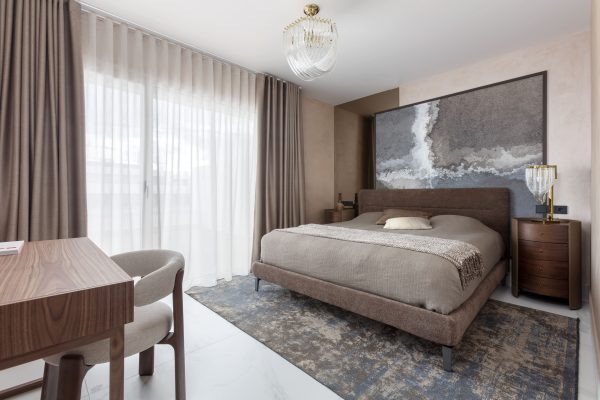
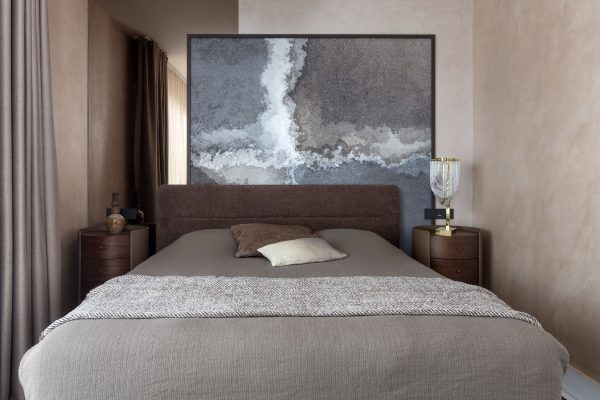
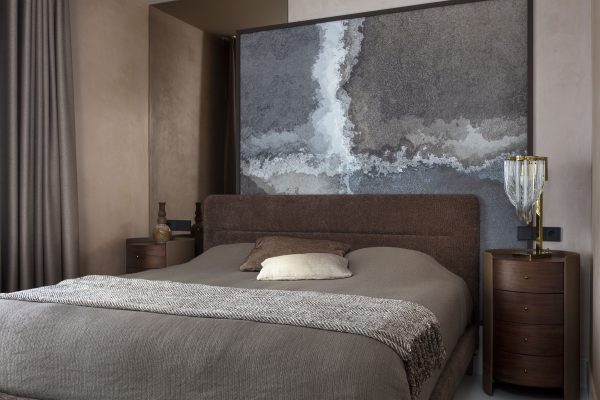
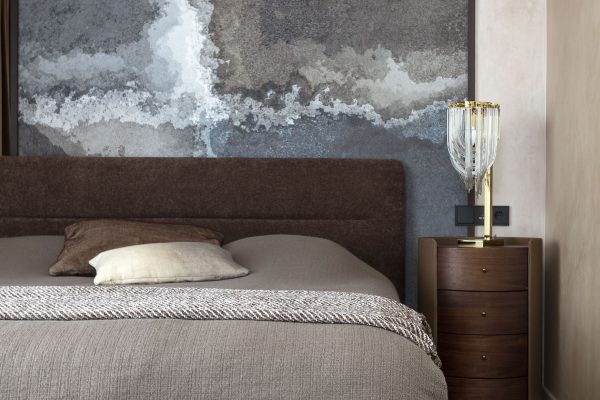
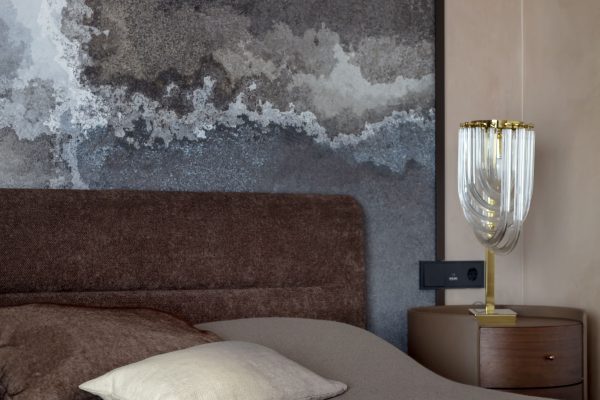
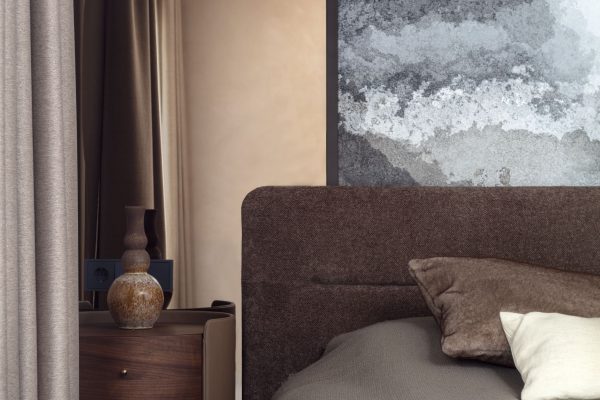
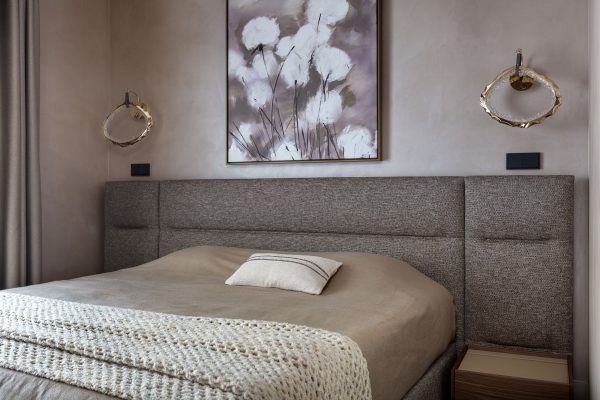
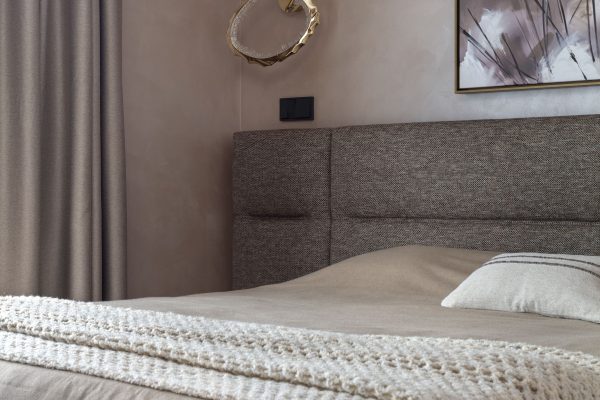
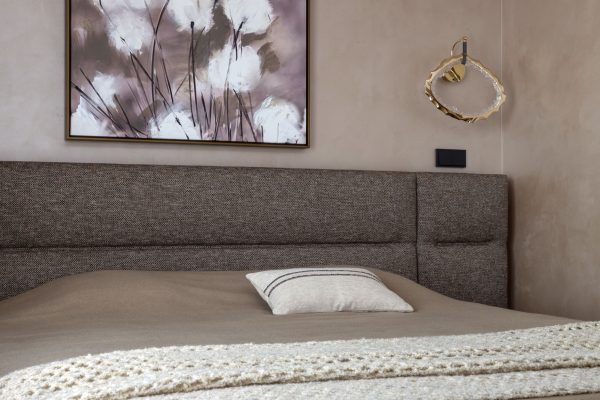
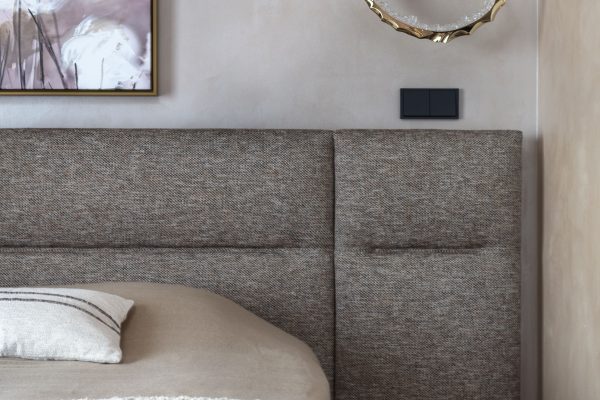
The guest bedrooms continues the design studio’s emphasis on furniture designed specifically for the space. A custom bed with a generous upholstered headboard establishes a soft, substantial focal point, while floating bedside tables keep the floor visually light.
Above the bedside tables, distinctive gold-plated wall sconces detailed with glass crystals introduce a more precise, jewellery-like element. Their reflective finish creates a deliberate contrast with the softness of the upholstery and surrounding materials.
The result is the bedrooms with its own identity while remaining connected to the wider design language of the penthouse.
FUNCTIONAL DESIGN WITHOUT VISUAL WEIGHT
Storage was considered as an integral part of the interior architecture from the beginning. Extensive bespoke wardrobes were incorporated into the bedrooms and private areas to provide the capacity required by the residents without allowing storage furniture to dominate the spaces.
The emphasis was on clean lines, integrated proportions and a seamless relationship between cabinetry and the surrounding walls. By treating storage as part of the design rather than as a collection of separate pieces, the apartment maintains a sense of order and visual continuity.
A PERSONALIZED HOME FOR NOW AND LATER
The completed penthouse balances two different stages of its intended life. Its fresh, contemporary character responds to the needs and energy of a young resident, while the quality of the materials, bespoke elements and carefully resolved layout gives the home the longevity required for future permanent living.
Rather than relying on an elaborate decorative scheme, the design derives its identity from spatial planning, tactile surfaces, custom furniture, integrated storage and architectural detail.
The result is a contemporary Mediterranean penthouse in San Pedro de Alcántara where the architecture has been refined around the way the home is intended to be lived in — now and in the future.
START YOUR INTERIOR DESIGN PROJECT
Looking for apartment interior design in San Pedro de Alcántara, Marbella or elsewhere on the Costa del Sol? Tania Tsygel – Marbella Interior Design creates bespoke residential interiors through thoughtful spatial planning, custom design and carefully selected materials and furnishings.
From the initial concept through to furniture, bespoke joinery, procurement and final styling, our studio develops each project around its architecture, its residents and the way the home will be used.
Contact us to discuss your project and develop an interior designed specifically for your property and lifestyle.